
Who is Floorbird for?
Architects, interior designers, homeowners, and makers can capture an existing room as a starting point for their next design.
Start scanning without an account.
HOW IT WORKS
01 / SCAN YOUR ROOM
Scan one room with a LiDAR-equipped iPhone. Start without an account, then review your capture for missing walls, doors, or windows. Redo the scan if you need a fresh capture.
02 / INSPECT YOUR SPACE
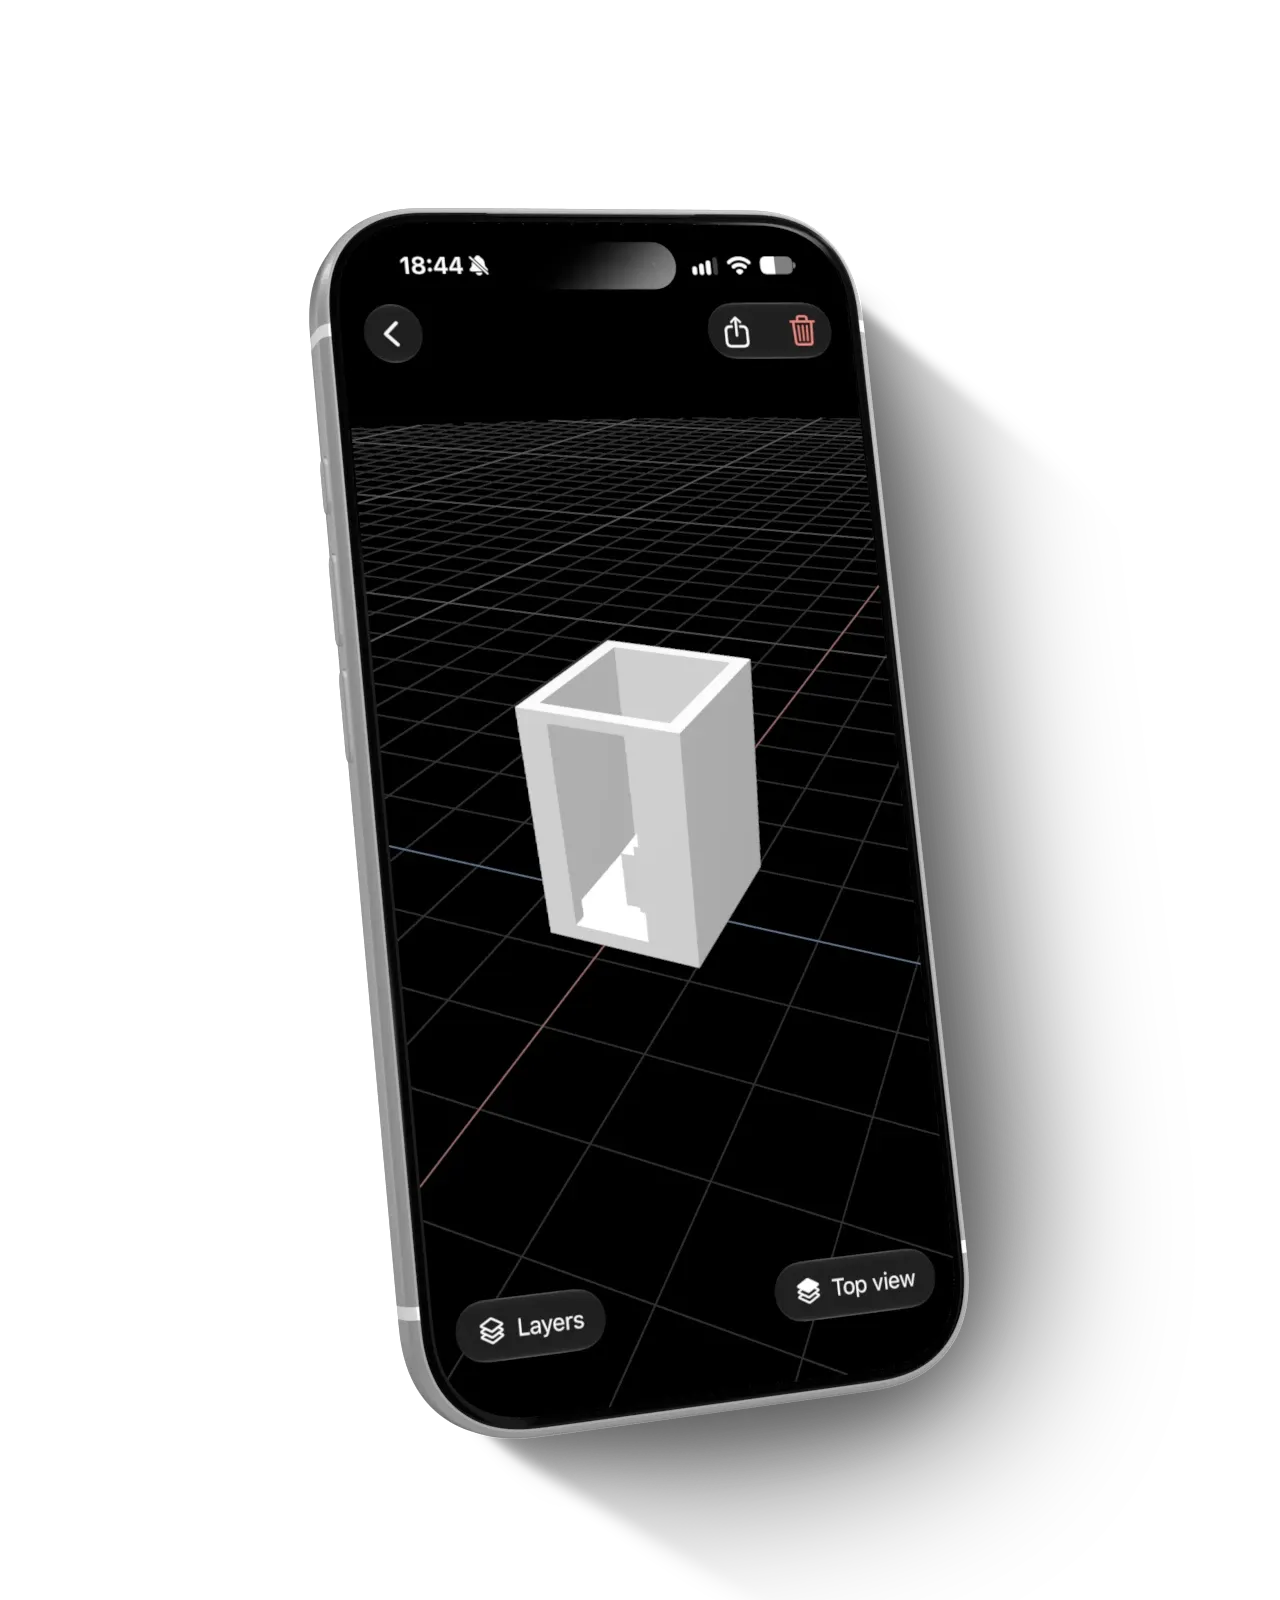
Explore your room in 3D or from above. Select individual elements and show or hide layers to see how the space fits together.
03 / SAVE AND EXPORT
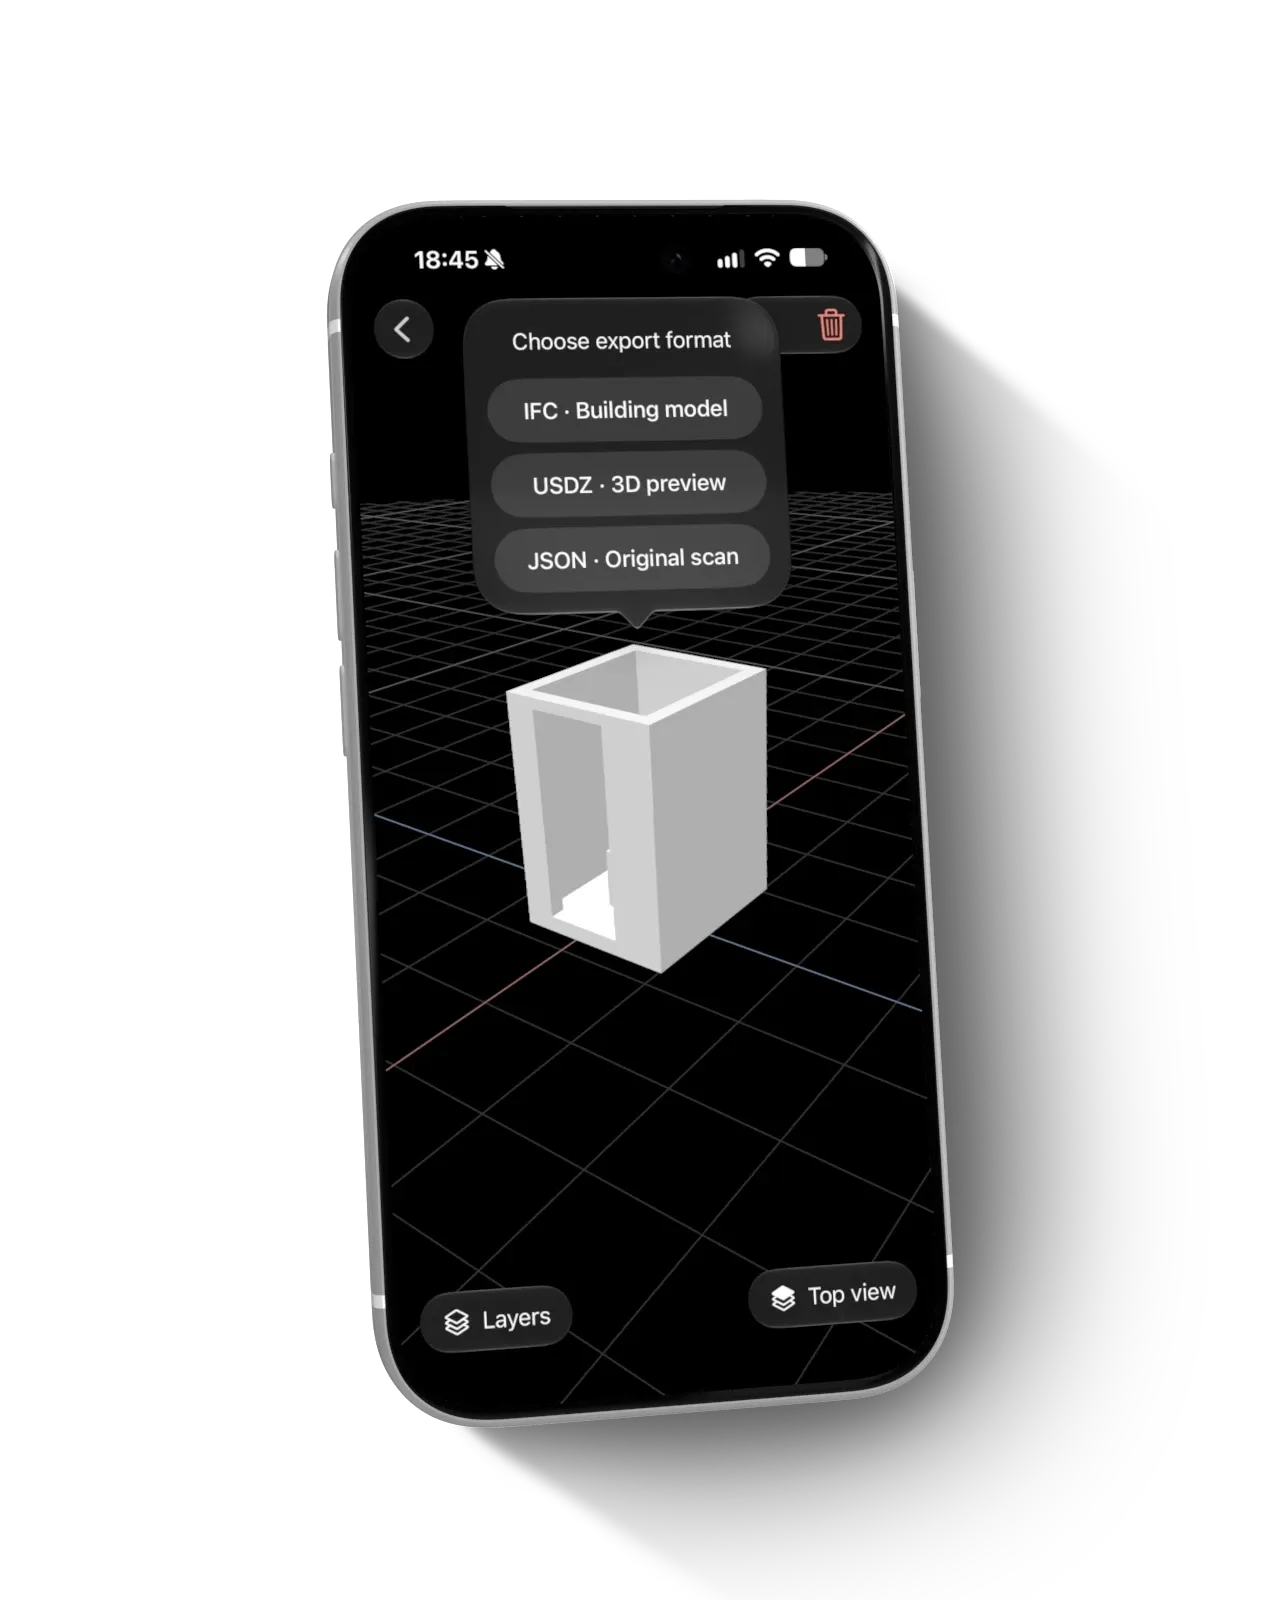
Sign in to sync saved scans and create an IFC file. Share a USDZ preview or the original RoomPlan JSON, too.
YOUR SAVED SPACES
Sign in to keep your saved scans together. Your account library syncs while the app is open and connected, so you can restore scans and completed exports on another iPhone using the same account.
Saved guest scans are automatically added to your account when you sign in. Let uploads finish before relying on another device.
About syncing and offline access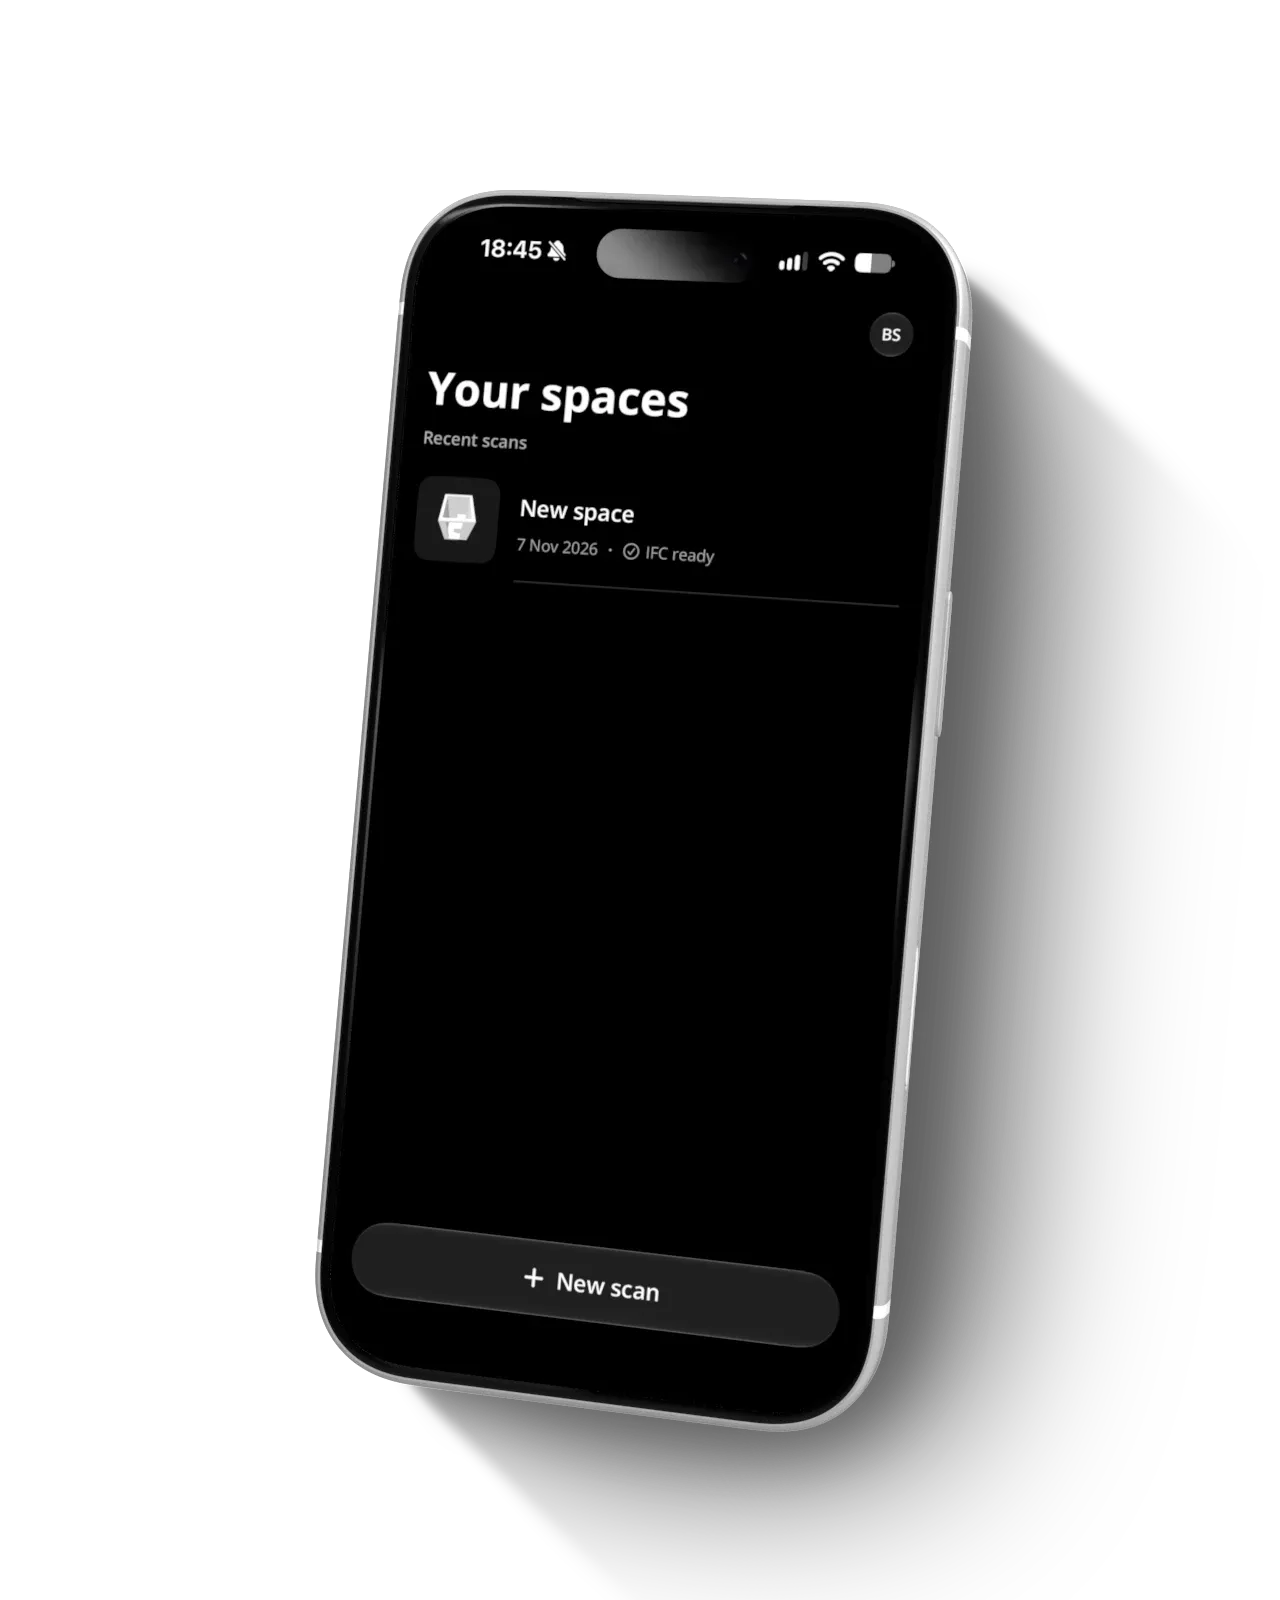
IFC EXPORT FOR CAD & BIM
Create an IFC4 building model for compatible CAD and BIM software. Choose a USDZ preview or the original RoomPlan data when you need a different starting point.
IFC creation requires sign-in and a connection. Import and editability vary by application. Element thicknesses may be assumed, missing ceilings may be inferred, and furniture uses bounding boxes. Verify critical dimensions before building.
BEFORE YOU DOWNLOAD
Scan on iPhone 12 Pro and later Pro or Pro Max models running iOS 26 or later.
See supported devicesNo LiDAR? You can still explore a sample in the app.
Architects, interior designers, homeowners, and makers can capture an existing room as a starting point for their next design.
You can scan, review your room in 3D, and explore a sample without an account. Sign in with Apple or an email verification code to sync saved scans and create IFC files. Saved guest scans are automatically added to the account you sign in to.
Use the viewer to inspect elements and change layer visibility. These controls do not edit geometry or filter exports. Continue designing with your IFC file in compatible CAD or BIM software; import and editability vary by application.
Treat scans as a starting point, not a precision survey. Always verify critical dimensions before ordering, fitting, or building. Exported thicknesses may be assumed, missing ceilings may be inferred, and furniture uses captured bounding boxes.

Scan, inspect, and take your room into your next design.

For iPhone
· iOS 26+ · LiDAR required to scan